
Court dimensions
Squash court dimensions: singles, doubles and a 3D guide
Compare singles and doubles squash court sizes, ceiling height, service boxes and line markings. Explore traditional and glass courts with our interactive 3D model.
In short
A singles squash court measures 9.75 m long by 6.40 m wide inside the finished walls, giving 62.40 m² of playing area. The full-height clear ceiling reference is 5.64 m. Court markings are 50 mm wide, and service boxes measure 1.60 m square inside their lines.
Published by Squash Dog, a trading style of Fagan Consulting Limited. Reviewed 6 September 2026
Explore the court in 3D
Compare singles and doubles, switch wall finishes, and view the markings at player height.
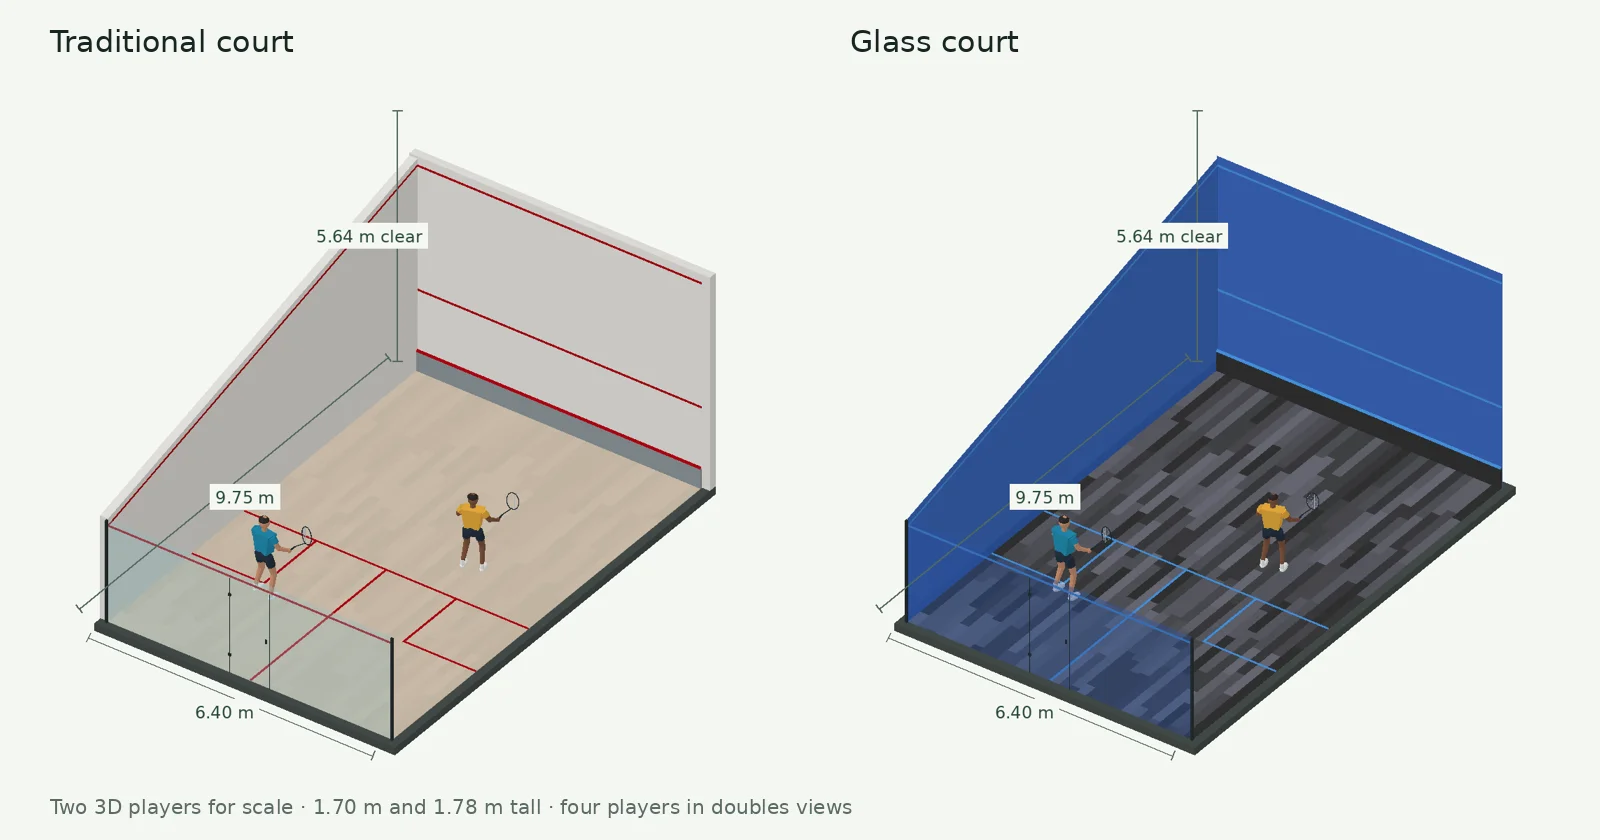
Loads on request. All dimensions are also available below.
Full-height clear ceiling reference: 5.64 m. Use the view, rotation and zoom controls, or drag the model. The height reference remains visible in player view.
Coverage note
Dimensions follow the supplied WSF Specifications for Squash Courts, January 2017, Diagrams 1–3 and clauses 4–5. The model illustrates international softball squash. Check the current governing-body and competition specification before designing or altering a court; this is not a construction drawing or accreditation claim.
Singles and doubles court sizes
These are internal playing dimensions between finished wall surfaces. Wall construction, circulation, viewing, accessible routes and other facilities need additional space outside this footprint.
| Measurement | Singles | International doubles | Competition-width doubles |
|---|---|---|---|
| Length | 9.75 m | 9.75 m | 9.75 m |
| Width | 6.40 m | 7.62 m | 8.42 m |
| Playing area | 62.40 m² | 74.30 m² | 82.10 m² |
| Players | 2 | 4 | 4 |
| Tin top above floor | 480 mm | 480 mm | 330 mm |
| Full-height clear ceiling reference | 5.64 m | 5.64 m | 5.64 m |
- For an imperial comparison, the singles footprint is approximately 32 ft × 21 ft; 5.64 m is approximately 18 ft 6 in. The metric dimensions govern this model.
- Floor areas are calculated from length × width and rounded to two decimal places. The 7.62 m and 8.42 m layouts come from separate doubles diagrams in the supplied specification.
- International softball doubles and North American hardball doubles use different court specifications. This viewer does not model a hardball doubles court.
Minimum squash court ceiling height
The full-height unobstructed clearance reference is 5.64 m above the floor, measured to the underside of the lowest ceiling element, light fitting or other obstruction. A ceiling above that height does not help if a beam or light hangs below it.
Clause 4.04 of the supplied specification allows a gradual reduction to 5.00 m at the front wall over the first 1.00 m, and to 4.00 m at the back wall over the last 3.00 m. The viewer shows a flat 5.64 m reference, not those permitted profiles. Its height marker stays visible in player view and when other dimensions are hidden.
Squash court lines and service box dimensions
Use the stated edge of each marking when measuring. Allow for the 50 mm line width when combining measurements.
The short line divides the front and rear floor areas. The half-court line divides the rear area into left and right quarters, with a service box against each side wall. The tin is the low front-wall boundary; its top is separate from the service line above it.
| Marking | Measurement | Where to measure |
|---|---|---|
| All court markings | 50 mm wide | Across each painted line |
| Front wall out line | 4.570 m | Floor to lower edge |
| Front wall service line | 1.780 m | Floor to lower edge |
| Back wall out line | 2.130 m | Floor to lower edge |
| Side wall out line | 4.570 m to 2.130 m | Lower boundary slopes from front to back |
| Short line to back wall | 4.260 m | Rear edge of line to back playing surface |
| Front wall to short line | 5.440 m | Front playing surface to front edge of line |
| Service boxes | 1.600 × 1.600 m | Clear size inside the lines |
| Half-court line | Centred between side walls | From short line to back wall |
Traditional and glass squash courts
Changing wall material does not change the internal dimensions for a given playing format. Traditional mode shows solid front and side walls with a glass rear wall. Glass mode shows blue glass walls, contrasting markings and a dark floor.
The colours are approximate references from the supplied Squash Court & Ball Colour Guide, not mandatory colour values. Rendered colour varies with lighting and transparency. Cutaway removes nearer walls to reveal the model; it does not represent an open-sided playing court.
How the players show scale
The model includes two adults for singles and four for doubles, with body heights from 1.70 m to 1.84 m. In doubles, matching blue or amber shirts identify teammates. Each team has one player in each half, staggered front to back. This is an illustrative moment in play, not fixed roles or a coaching diagram.
Use the Players toggle to hide the figures and inspect the markings. Switching between court widths keeps people at the same scale. Playing doubles recreationally on a singles court does not turn its footprint into a regulation doubles court; ask the venue about the format and applicable safety requirements.
Questions about squash court size
- How much space does a squash court need?
- A singles playing area is 62.40 m². An entire facility needs more: walls, access, circulation and supporting facilities sit outside the internal playing dimensions.
- How big is a doubles squash court?
- The two international softball doubles layouts shown are 9.75 × 7.62 m and 9.75 × 8.42 m. Both accommodate four players; check which specification applies to your event.
- Does a glass court have different dimensions?
- No. In this model, glass and traditional courts share the same dimensions for the selected singles or doubles format.
- Are all squash tins 480 mm high?
- No. The supplied singles and 7.62 m doubles diagrams use a 480 mm tin, while the 8.42 m competition doubles diagram uses 330 mm. Event rules can specify other configurations; use the relevant competition requirements.
Primary sources
Use these organisations for the current authoritative detail.